
The watchword for this flat in the centre of Milan is conviviality.
The large living area is dominated by a custom-made Patagonia granite table, which becomes the focal point for cheerful evenings: everything remains open to the kitchen separated by a glass wall with sliding doors.
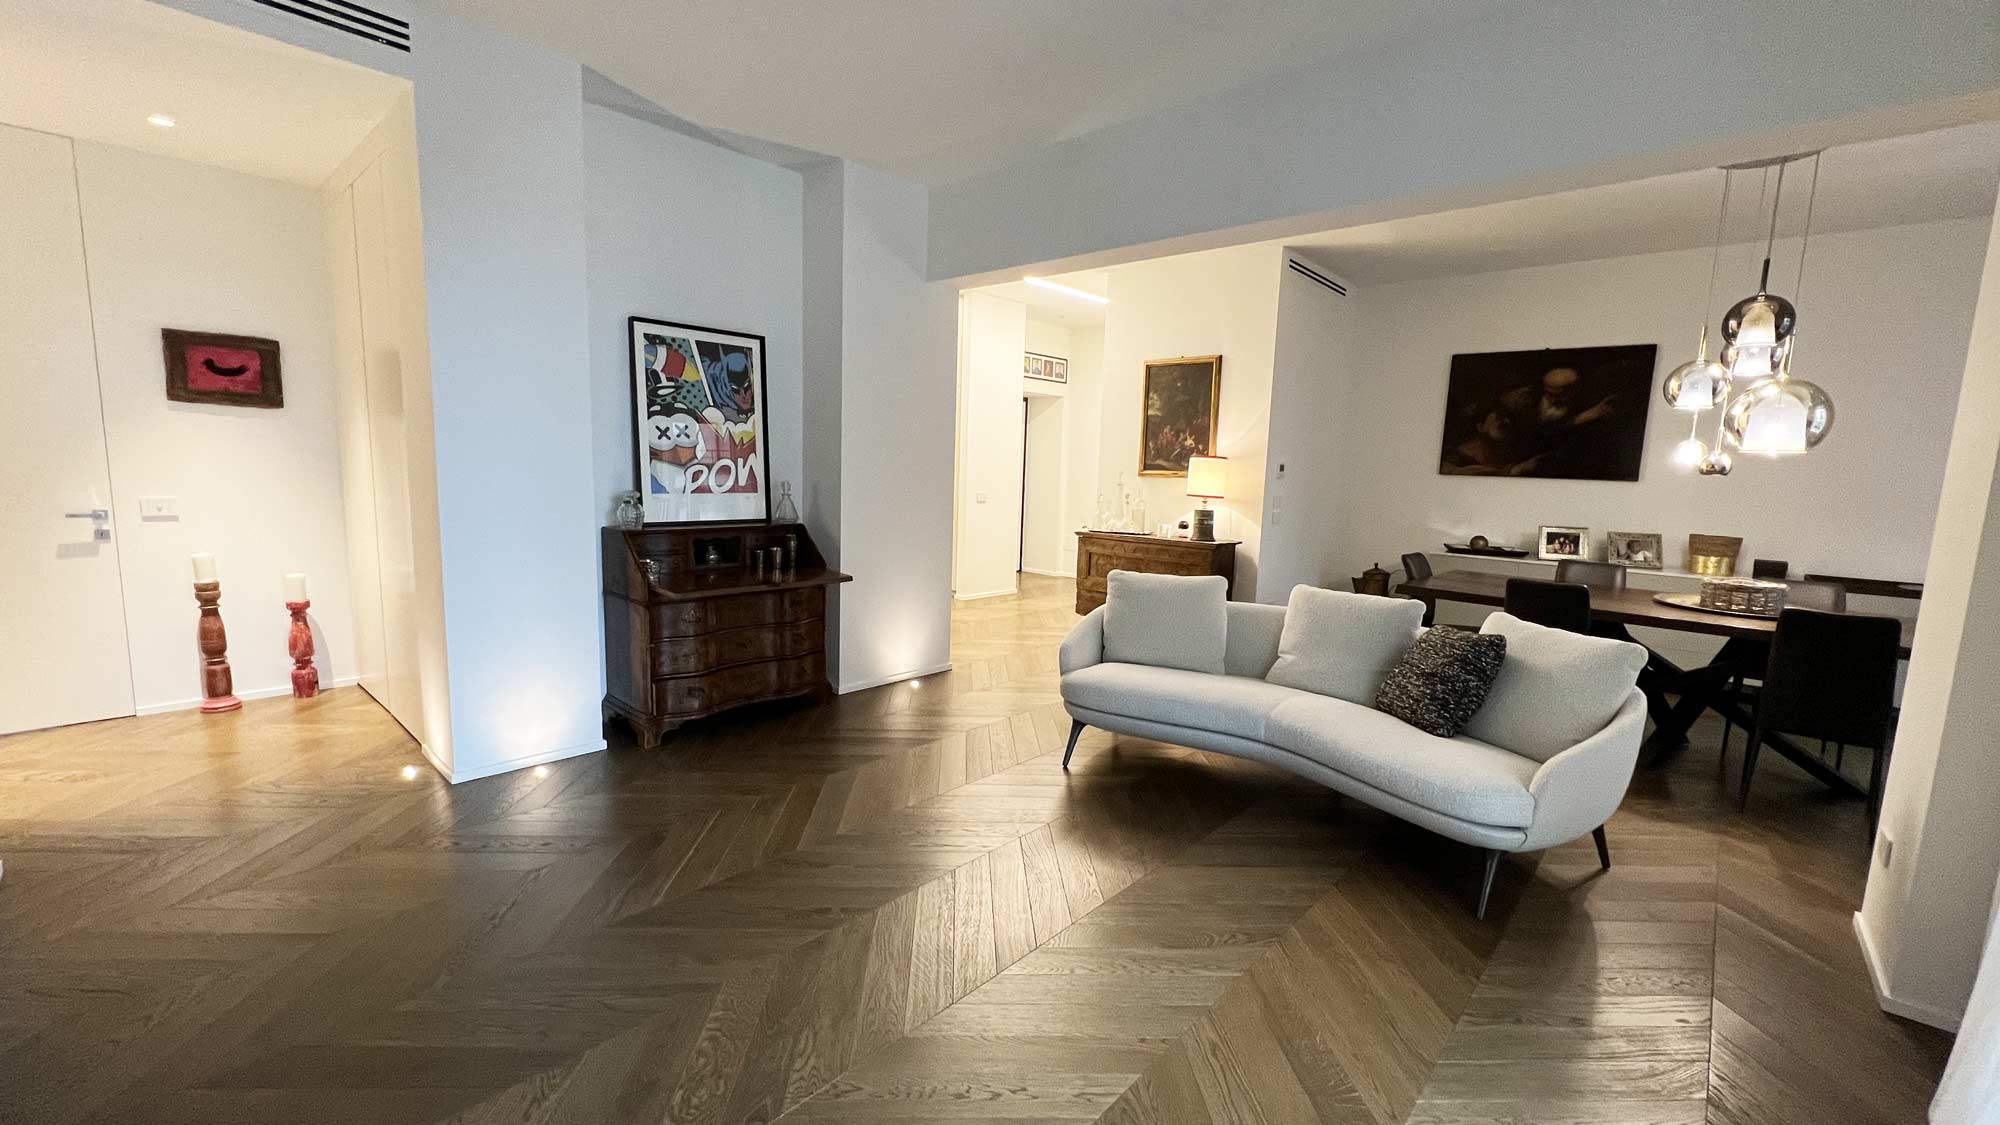
The use of various precious materials contributes to a cosy and distinctive atmosphere. The passion for art and design manifests itself through a characteristic combination of family furniture and new elements, lending an authentic metropolitan spirit to the ambience.
The colour, together with the American walnut flooring, lends character and personality to every corner of the house, from the bedrooms to the bathrooms. This play of tones is further enhanced by the combination of Iranian marble in the shower in the master bathroom.
From the idea of having an intimate and representative home begins this project realised in the heart of Milan; a major renovation to achieve large spaces and various conversation areas without losing the family dimension.
At the entrance, the precious solid wood floor laid in a Hungarian herringbone pattern welcomes us and introduces us to the large living area with a view of the terrace and the dining area with a large wooden table.
The second living area, cosy and intimate, is separated by two sliding glass doors with wooden slats where the large corner sofa, TV, bookcase and study corner coexist and find their own space.

In the lacquered kitchen with dark oak details, design and storage come together as one. The ceramic ceramic worktop and state-of-the-art appliances make it elegant and functional. The external sliding doors draw large backdrops to divide the various rooms, just as the full-height flush doors give the home a sense of spaciousness.
The small bathroom in the living area has been designed to excite with unexpected and surprising details. The corridor leading into the sleeping area has been carefully designed to provide a large storage capacity with wardrobes, walk-in wardrobes and a bookcase also used as a lighting element with recessed LEDs.
The girls’ rooms have a bathroom with a large masonry bathtub in which pink is protagonist both in the shiny tiles and in the satin-finished tapware.
The wall covered with wallpaper welcomes us to the entrance of the master bedroom where wardrobes lead us to the en-suite bathroom all done in matt and natural colours. Ceramics, wood and lacquer blend together making the environment very warm and relaxing, completing the wing of the house dedicated to rest.
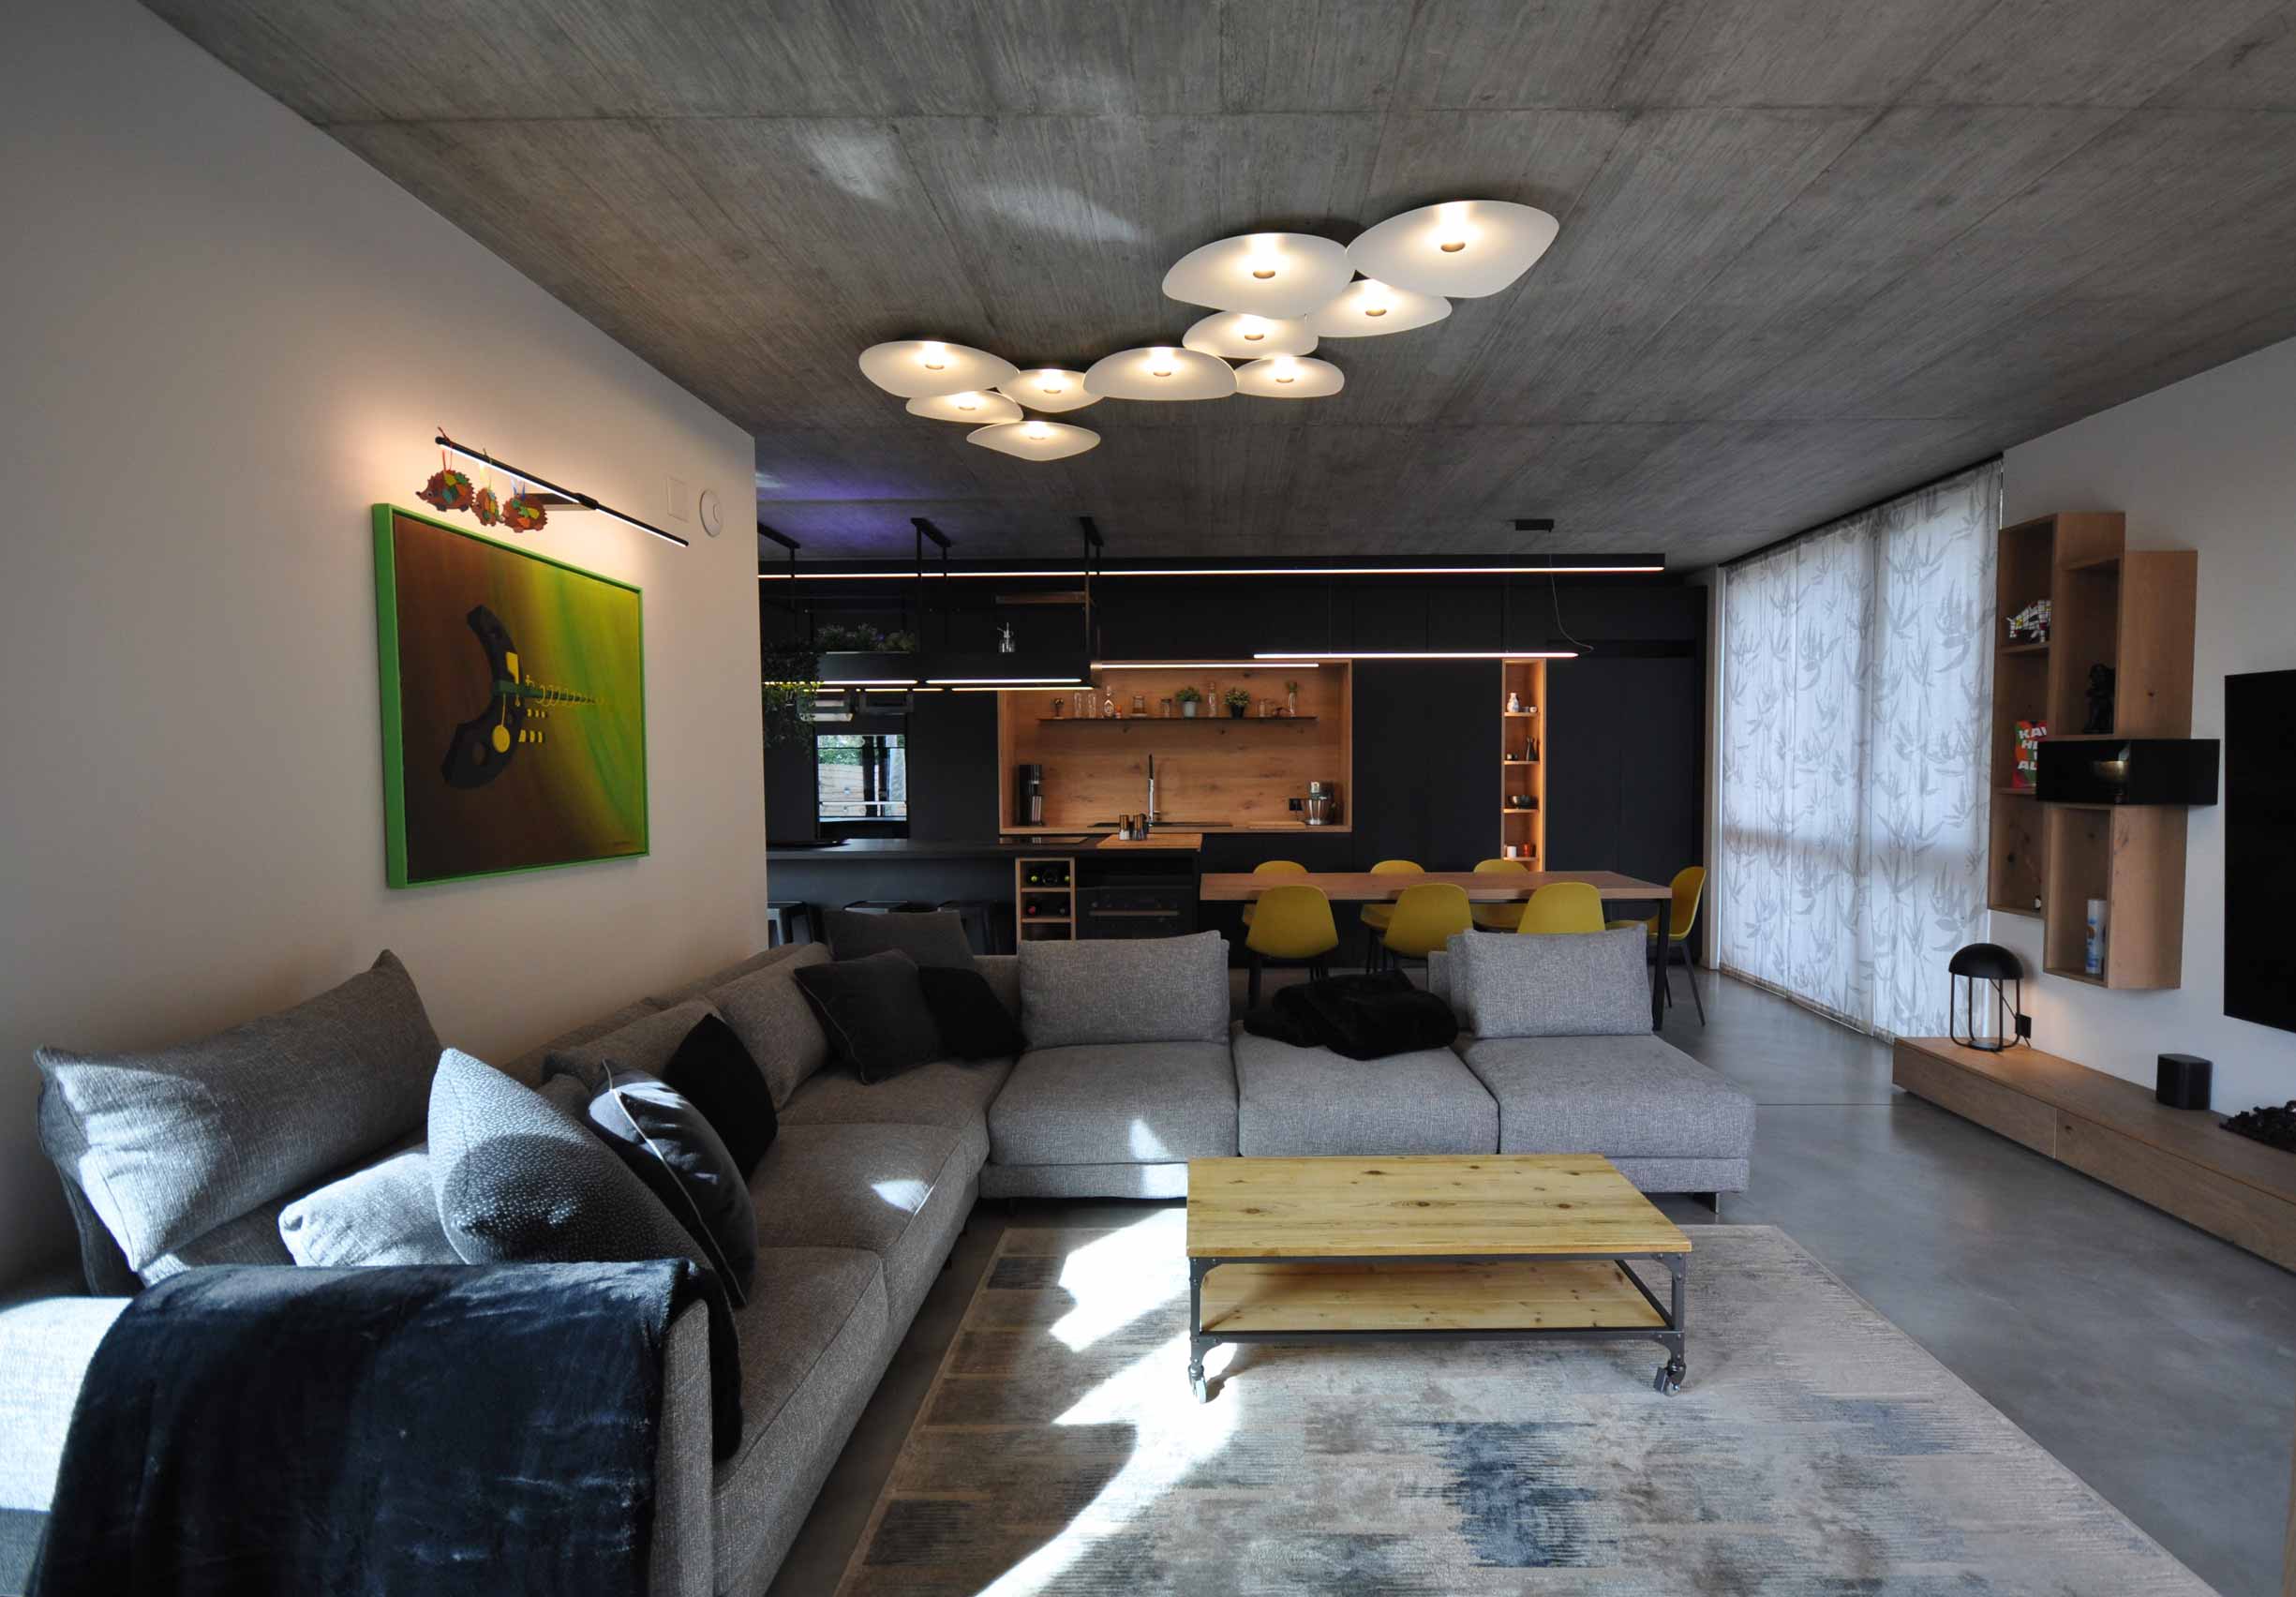
A passion for travel is the common thread running through this project made of reinforced concrete and enriched by a striking Japanese-style garden.

Crossing the threshold is the kitchen, the star of the room, with a remarkable visual impact due to its size and colour choice: black combined with the warmth of solid oak.
The Moroccan details in the relaxation area overlook the outdoor barbecue, which is surrounded by a table and sofas. An oasis of well-being and relaxation surrounded by the tranquillity of the Swiss mountains.
This combination of colours and materials is repeated throughout the home, from the black iron in the bar area and the fireplace in the centre of the room, to the master bathroom, where the combination of wood and stone evokes the relaxing atmosphere of an oriental onsen.
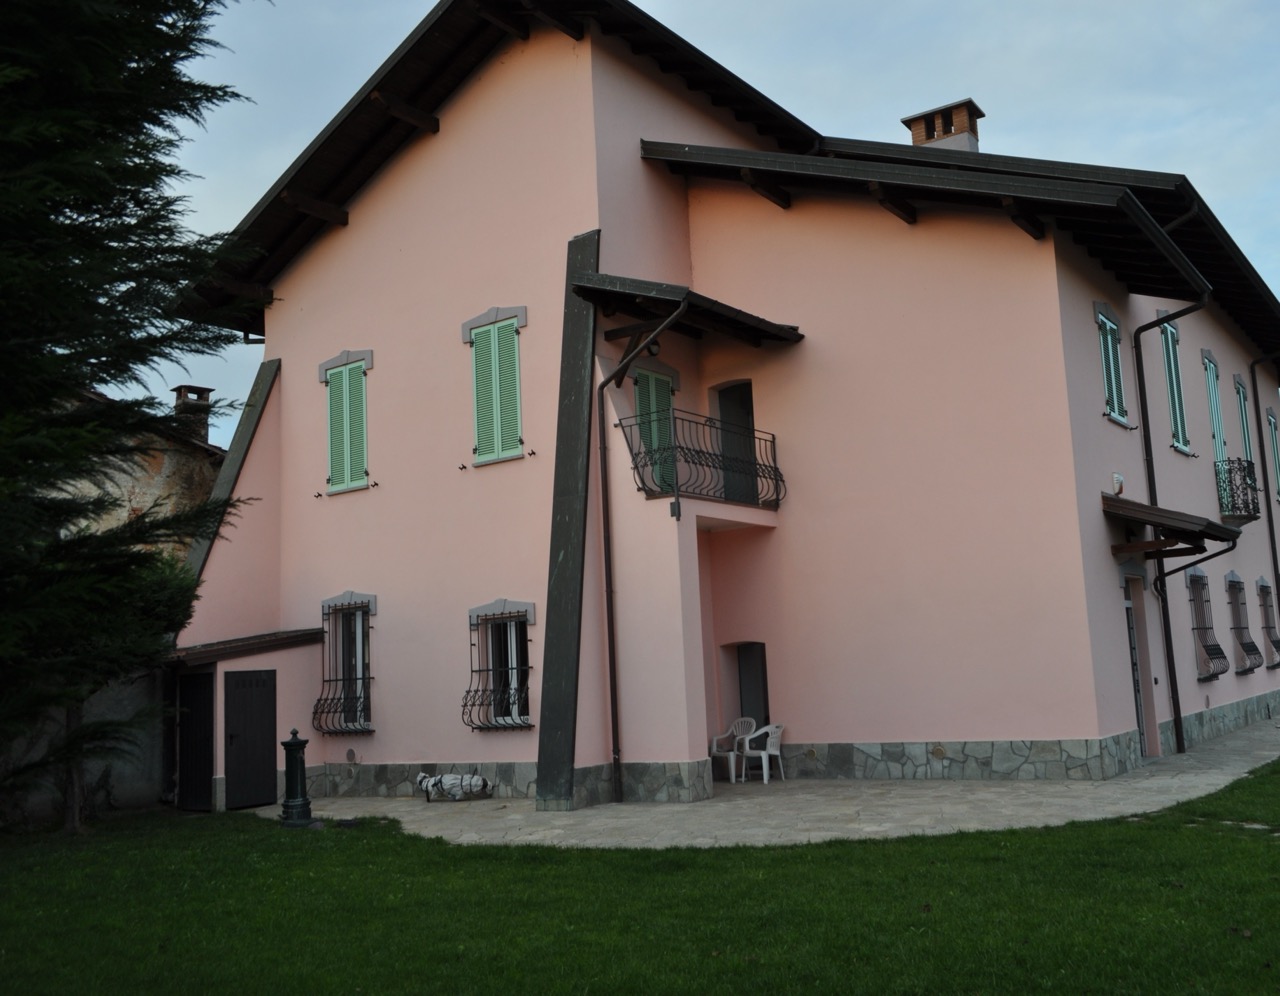
In the countryside of the Milanese hinterland, amidst the gold of the wheat swaying in the wind, stands this 17th century villa located in the centre of a small hamlet full of charm and history.
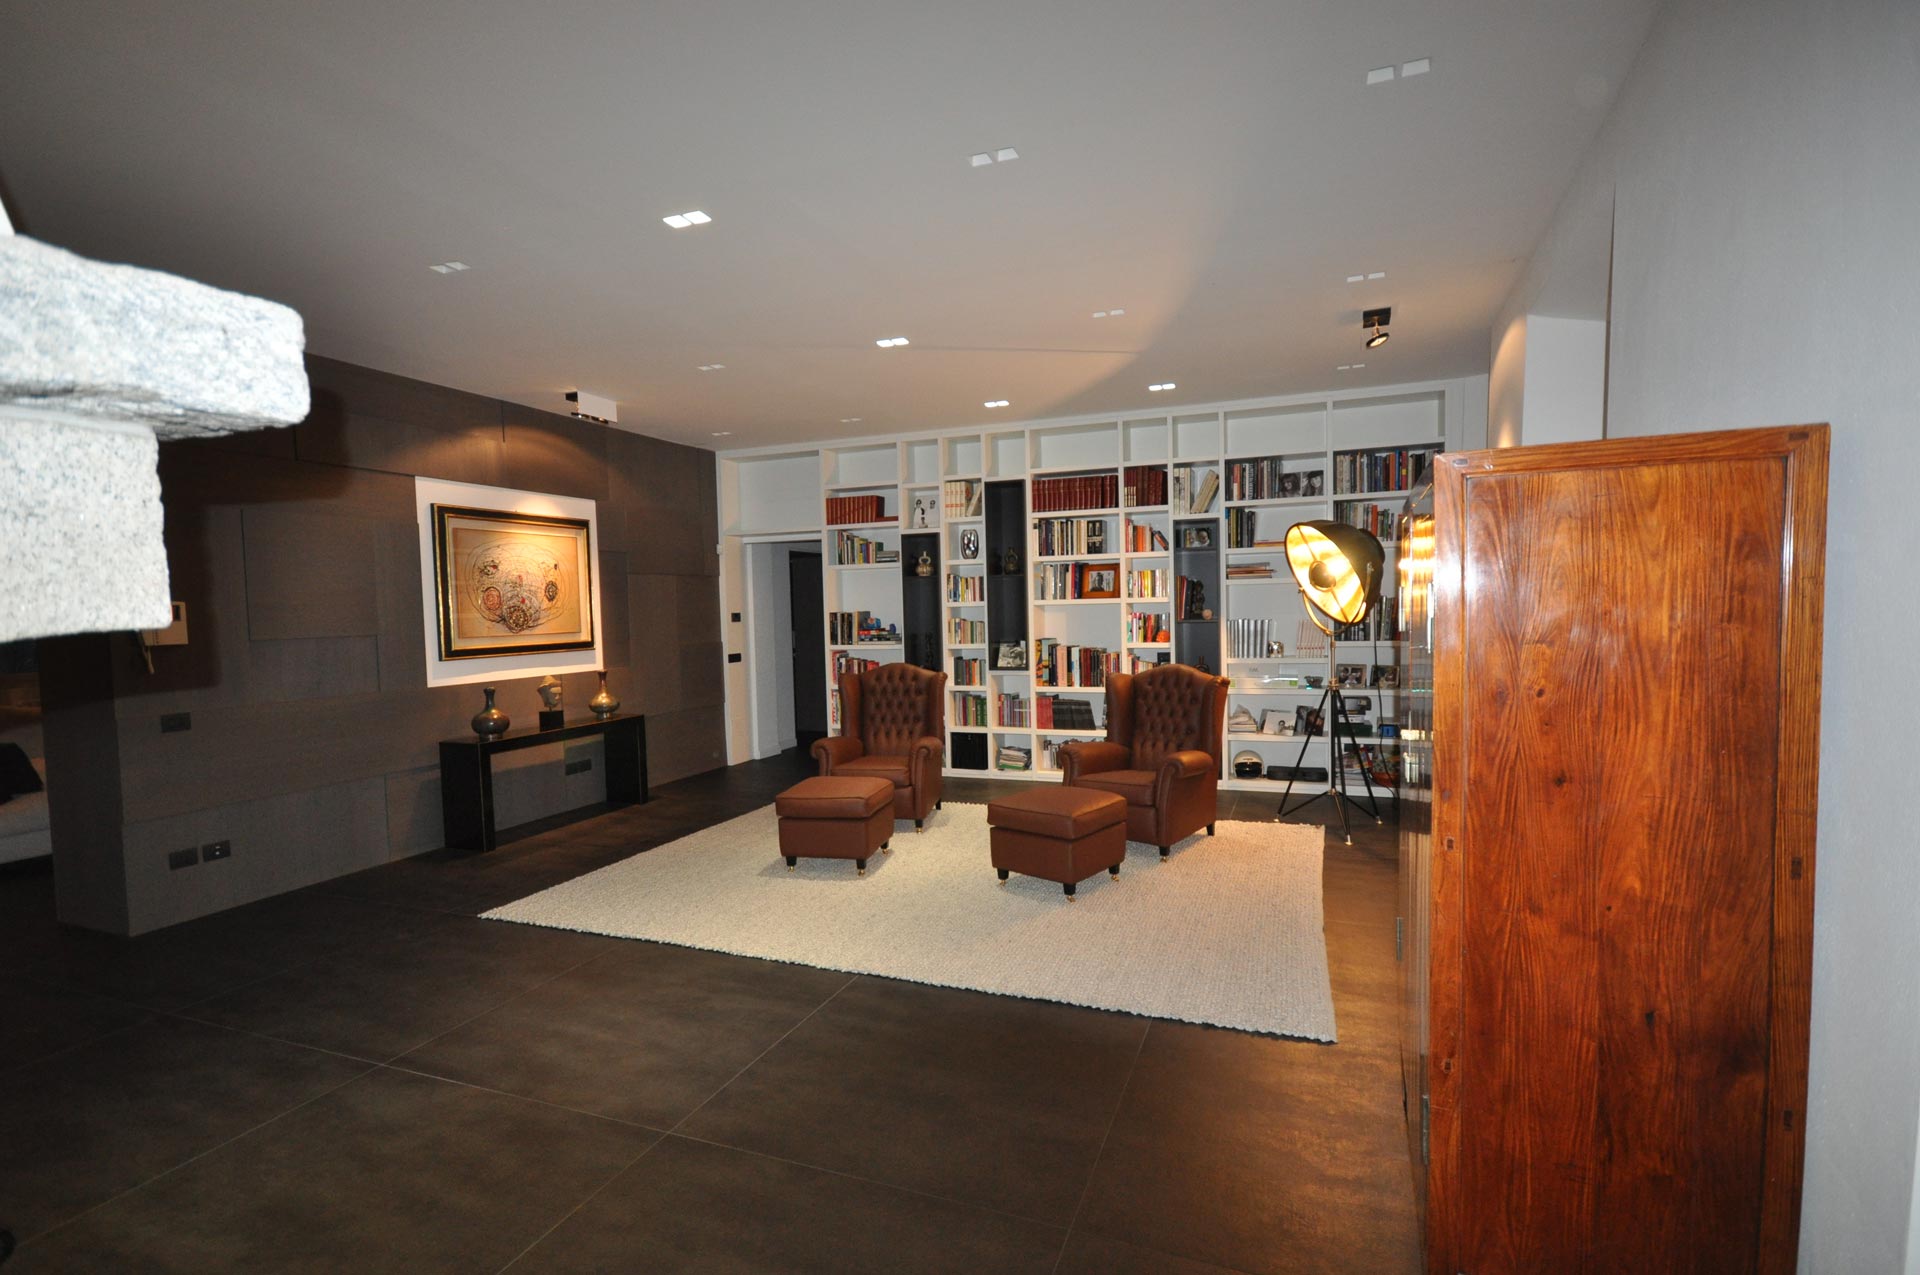
The renovation project mainly concerned the interior, to adapt the previous structure to the needs of a large family in the 21st century. While maintaining the fundamental elements of the original layout such as the large living area on the ground floor with its splendid stone fireplaces and the convivial kitchen with its central island equipped with every convenience.
The large sleeping area on the upper floor was redesigned to accommodate not only the bedrooms but also the wardrobes and a cinema room decorated with a full-wall rough iron paneling.
Outside, the house is completed by a large garden with a lawn and century-old pine trees, which provide shade for the barbecue area. The perimeter is enclosed by period grilles, which are also used for the windows, which have been meticulously restored to their original state.
In Lyon, in the cradle of the great French starred chefs, this cottage takes on a new life.
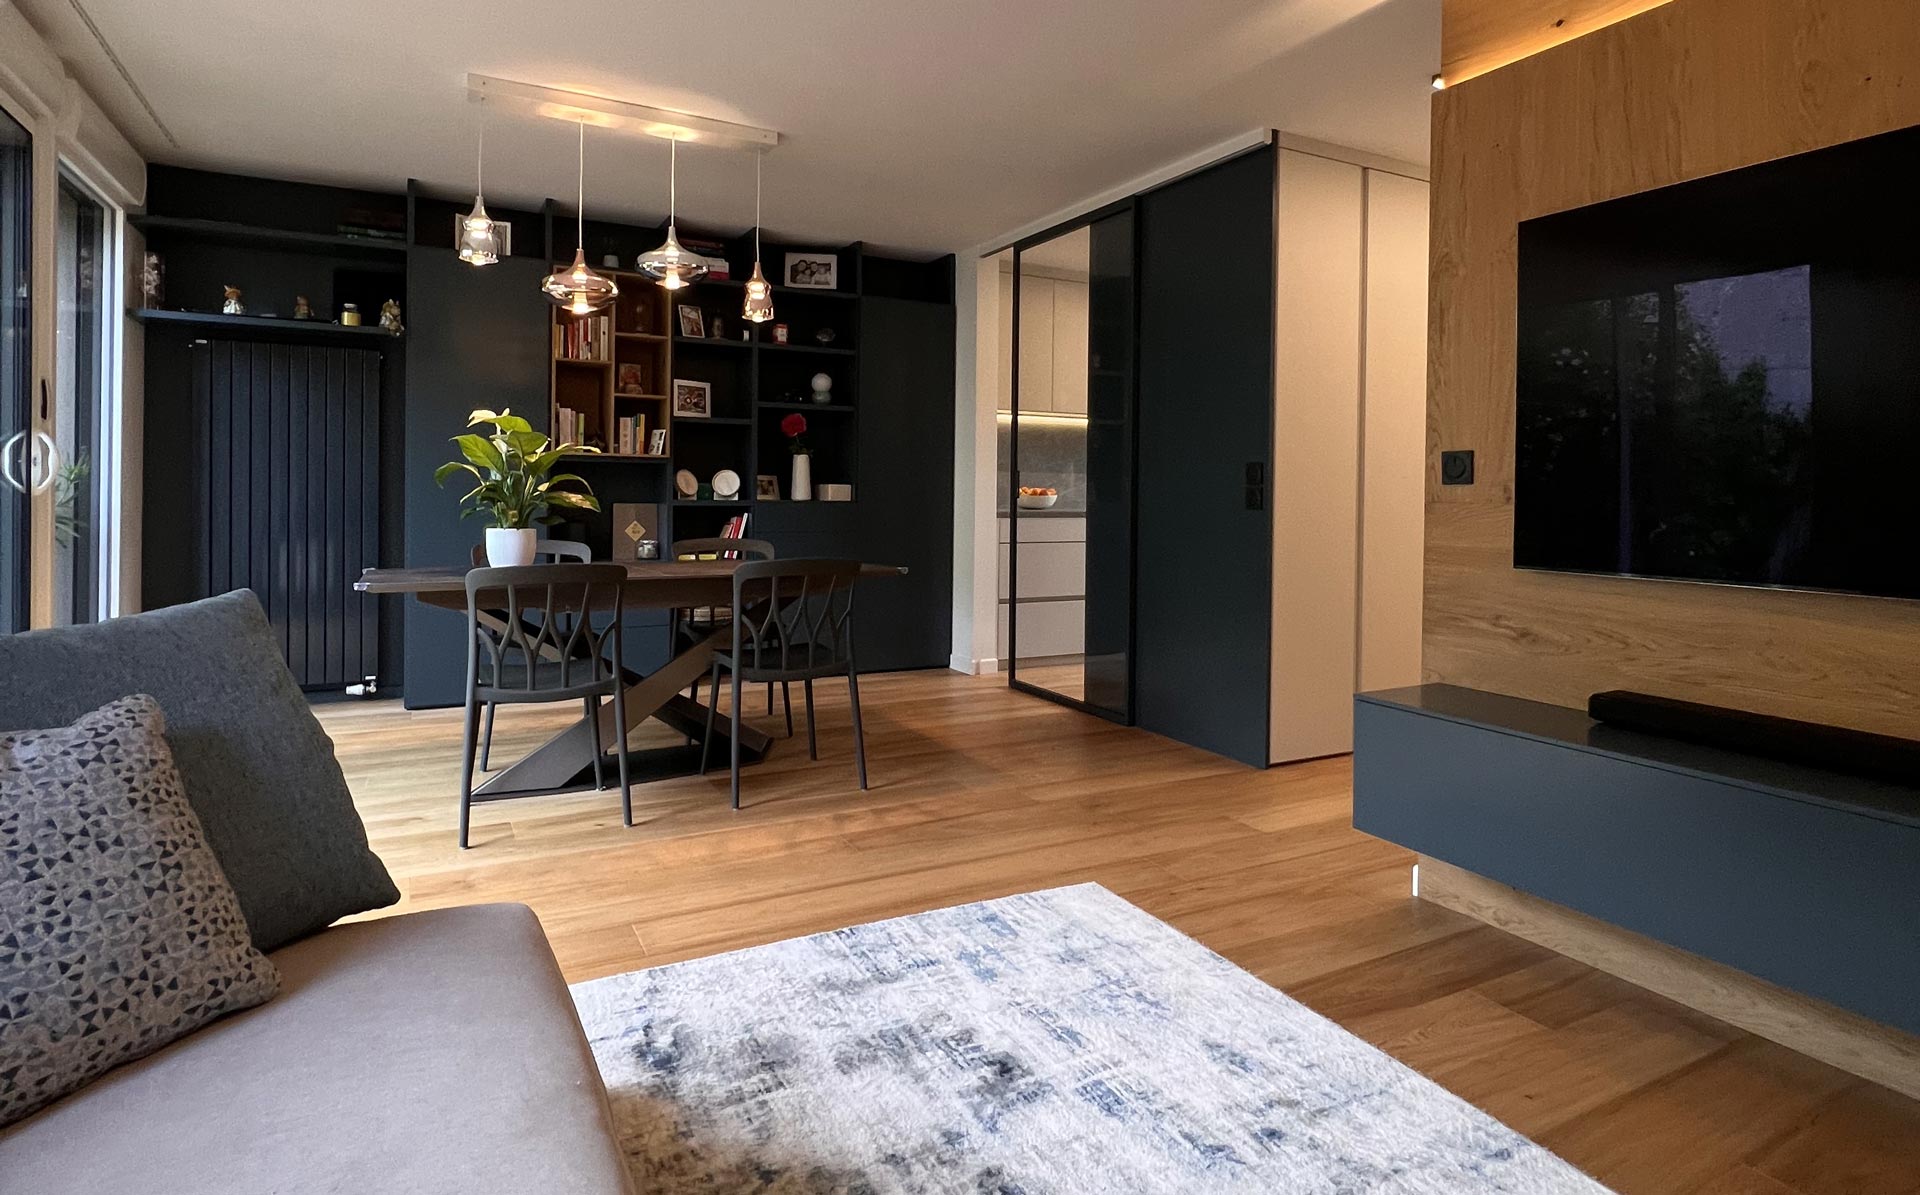

A major renovation to re-design the spaces according to the needs of the new owners. Especially the ground floor has been redesigned, where a large living area has been created, separated from the kitchen by a sliding glass door. The lagoon colour was chosen for the large bookcase, the TV base units, the mirror and the dividing wall of the kitchen area, which in combination with the parquet flooring and the oak panelling makes everything very welcoming and striking.
The redesigned space continues upstairs with the sleeping area where a master bedroom and other rooms for parents and children come to life.
In the rooms the colours are more muted and always combined with wood, but leave room for the red of the bathroom combined with the cement tiles on the wall, making it a clear reference to the typically Italian style.
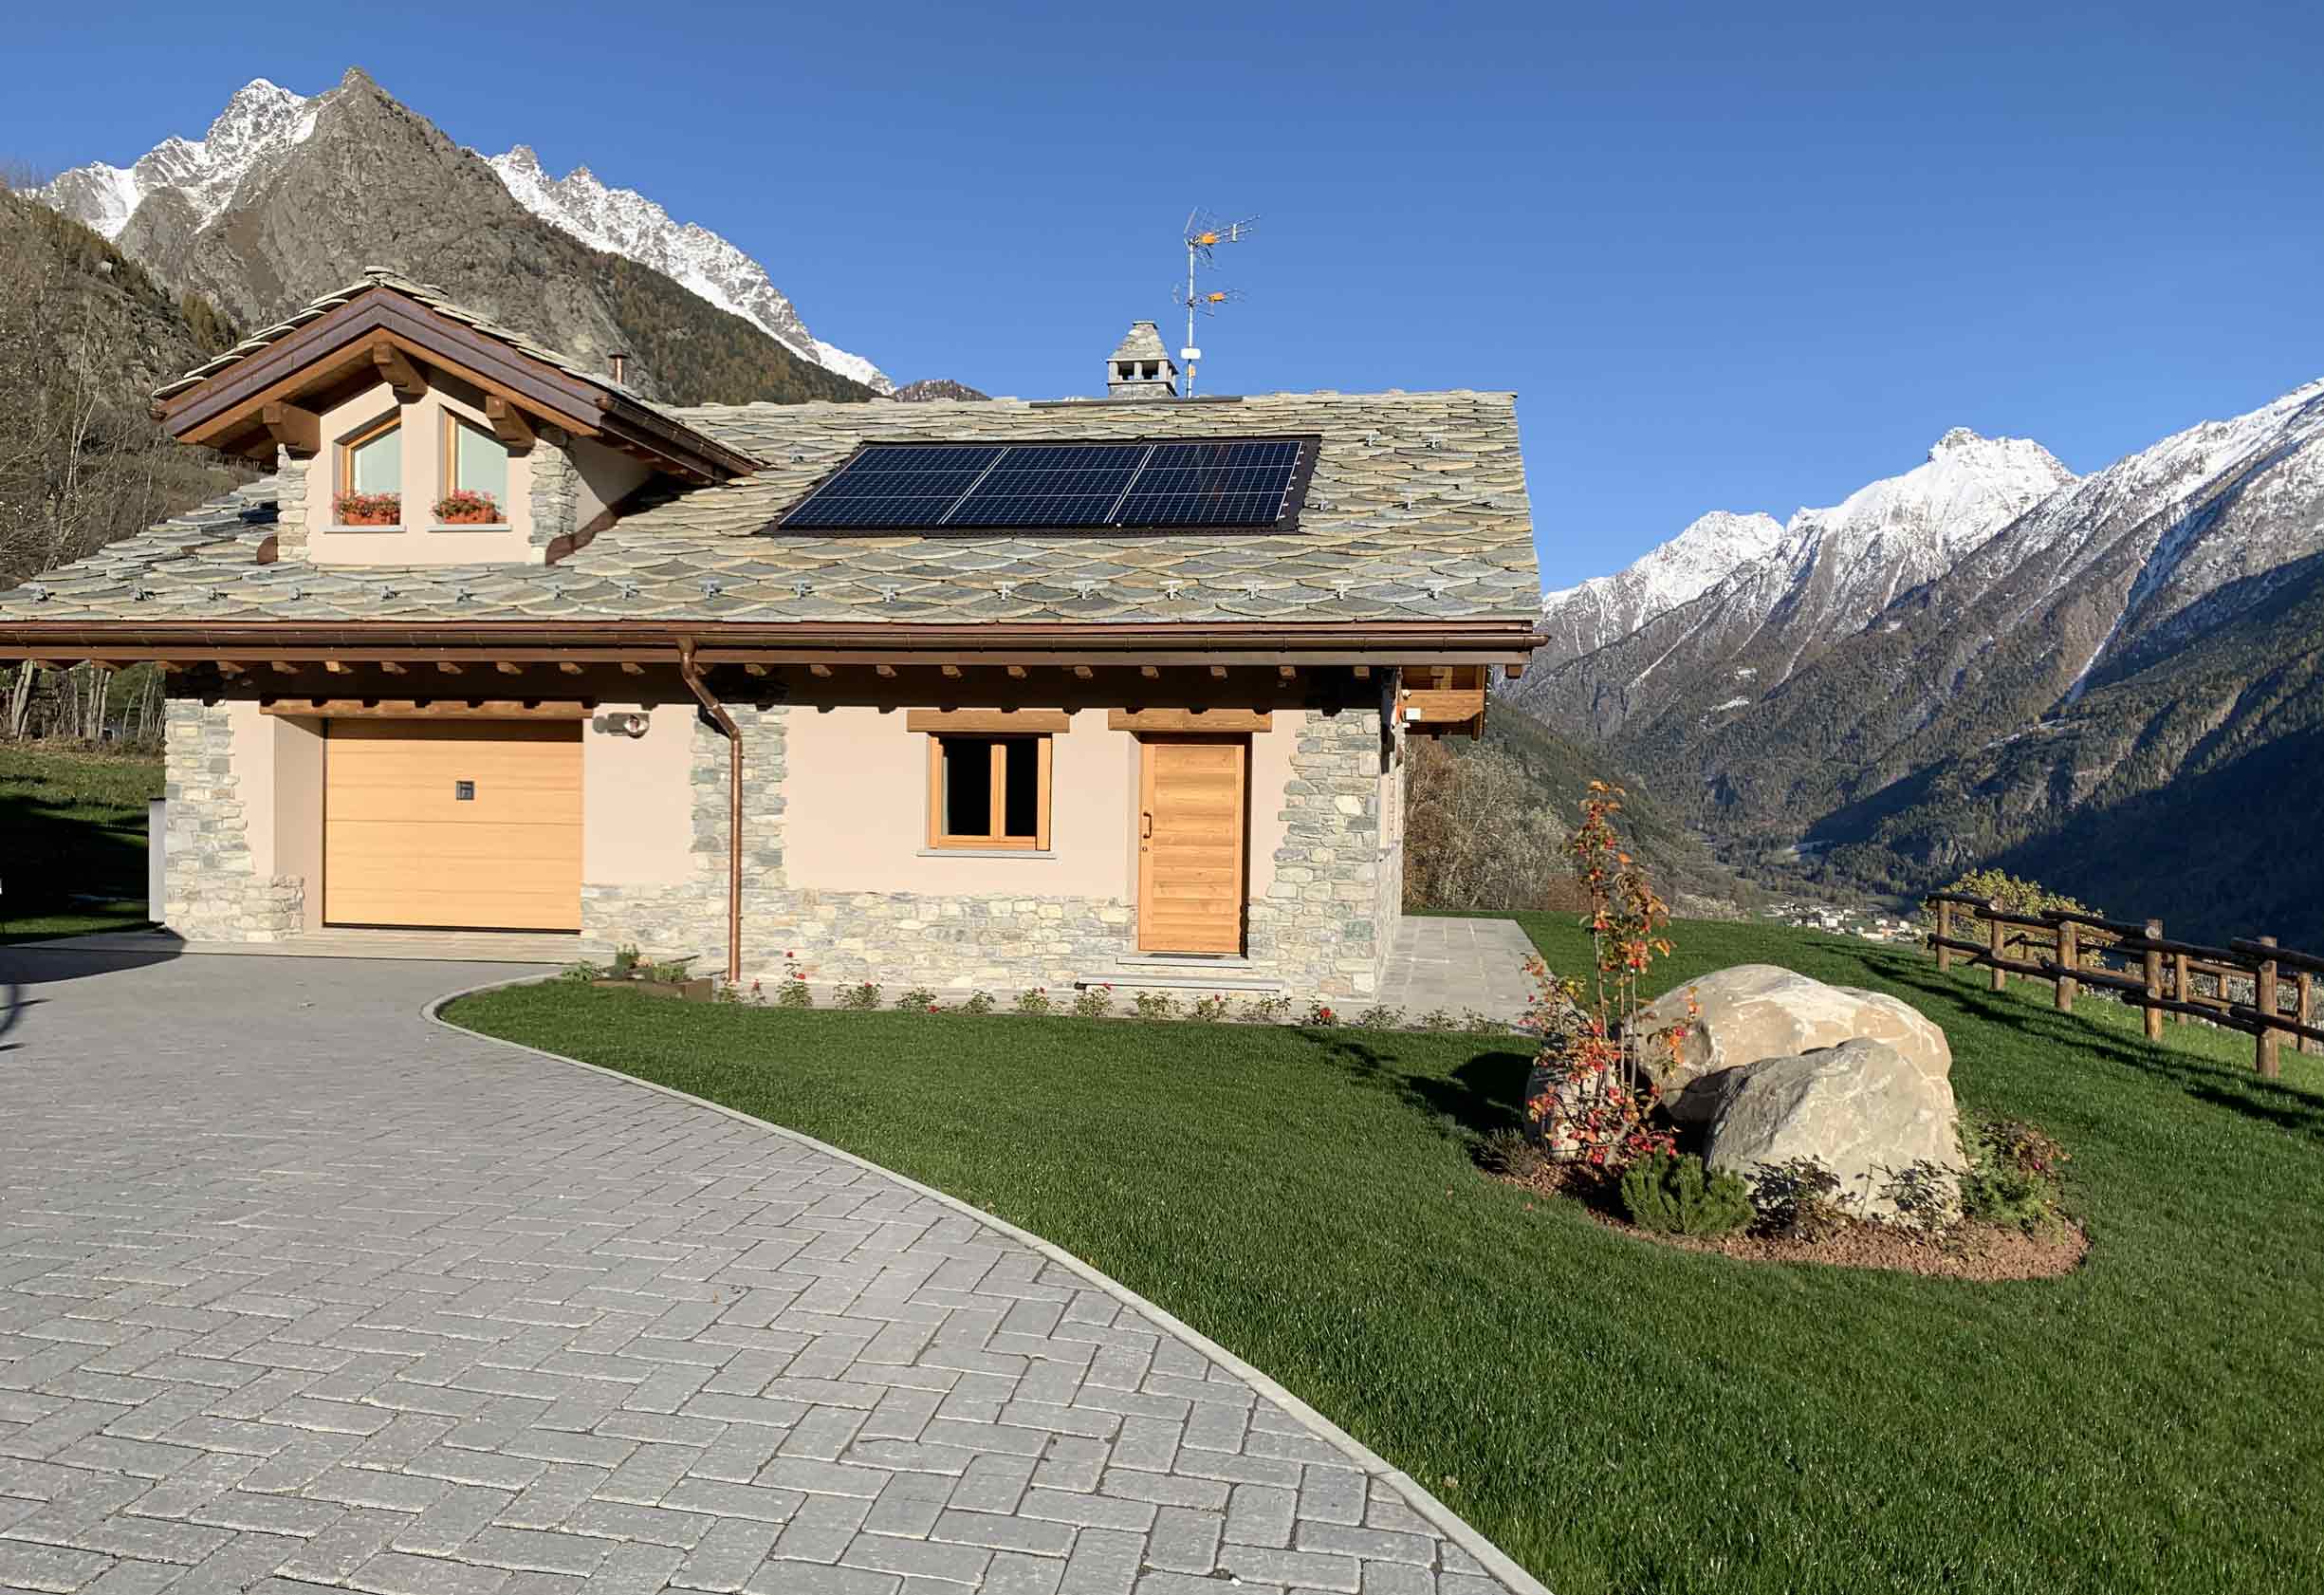
Valle d’Aosta, new construction same tradition and materials as the dwellings of yesteryear reinterpreted in a modern key, and the view of the surrounding mountains gives the emotions expected and desired.

Recovered wood is the real protagonist and gives warmth, while the rice-white lacquered kitchen with its silver beola top reflects the light coming in through the large windows, enhancing the spaces and finishes. In the large living room bordered by the double-sided stove, the down sofa makes everything softer and more enveloping.
The sleeping area, bathrooms and loft finish off the spaces while maintaining the same philosophy and making the house suitable for family and friends.
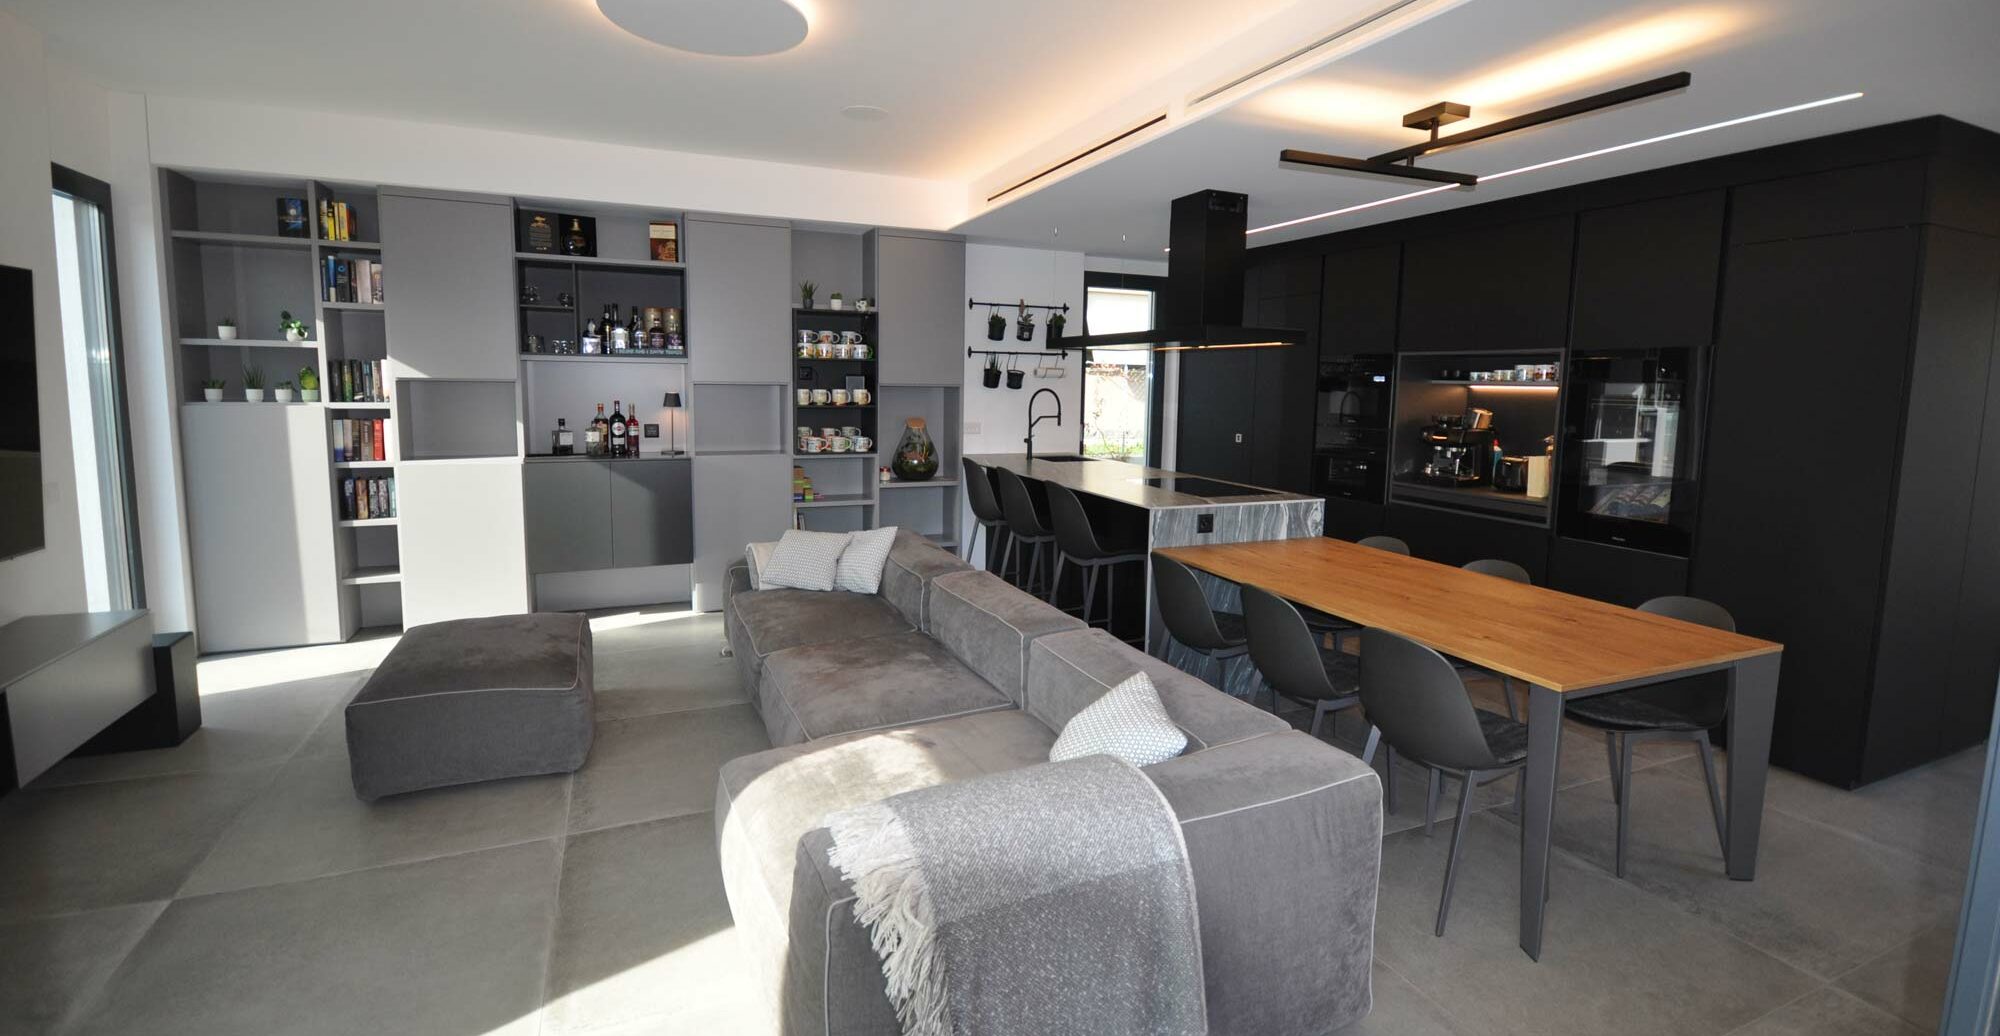
White, grey and black juxtaposed with natural oak are the colours you will find when you open the front door of this two-storey cottage, which the travel-loving owner will colour with the many objects and memories steeped in emotions from the many places he has visited around the world.
On the ground floor, the living area overlooking the garden with large windows dominated by a large lacquered bookcase is divided from the kitchen by the island with porcelain stoneware top and the table with wooden top.
Hidden between the kitchen columns is the door to the laundry room and the garage. The last room we find is the small guest bathroom with a wallpaper reminiscent of a tropical forest and its colourful parrots.
The minimal, linear staircase, like the rest of the house, leads us to the sleeping area, where the door to the first bathroom, the small bedroom and the master bedroom open onto the corridor, introducing us to an intimate room designed as a pure relaxation area.

As soon as we enter we find the walk-in wardrobe with floor-to-ceiling doors and immediately behind it the upholstered bed that makes everything very cosy. The family that lives here has no shortage of outdoor sports, and just to rejuvenate, there is the wooden sauna cabin with benches and a glass window for warm, relaxing refreshment.
Also within the master room we find the black and white bathroom where the designer bathtub with iron elements and the steam bath cabin complete what is best in a home.
Gestisci Consenso
Per fornire le migliori esperienze, utilizziamo tecnologie come i cookie per memorizzare e/o accedere alle informazioni del dispositivo. Il consenso a queste tecnologie ci permetterà di elaborare dati come il comportamento di navigazione o ID unici su questo sito. Non acconsentire o ritirare il consenso può influire negativamente su alcune caratteristiche e funzioni.
Funzionale
Always active
L'archiviazione tecnica o l'accesso sono strettamente necessari al fine legittimo di consentire l'uso di un servizio specifico esplicitamente richiesto dall'abbonato o dall'utente, o al solo scopo di effettuare la trasmissione di una comunicazione su una rete di comunicazione elettronica.
Preferenze
L'archiviazione tecnica o l'accesso sono necessari per lo scopo legittimo di memorizzare le preferenze che non sono richieste dall'abbonato o dall'utente.
Statistiche
L'archiviazione tecnica o l'accesso che viene utilizzato esclusivamente per scopi statistici.L'archiviazione tecnica o l'accesso che viene utilizzato esclusivamente per scopi statistici anonimi. Senza un mandato di comparizione, una conformità volontaria da parte del vostro Fornitore di Servizi Internet, o ulteriori registrazioni da parte di terzi, le informazioni memorizzate o recuperate per questo scopo da sole non possono di solito essere utilizzate per l'identificazione.
Marketing
L'archiviazione tecnica o l'accesso sono necessari per creare profili di utenti per inviare pubblicità, o per tracciare l'utente su un sito web o su diversi siti web per scopi di marketing simili.